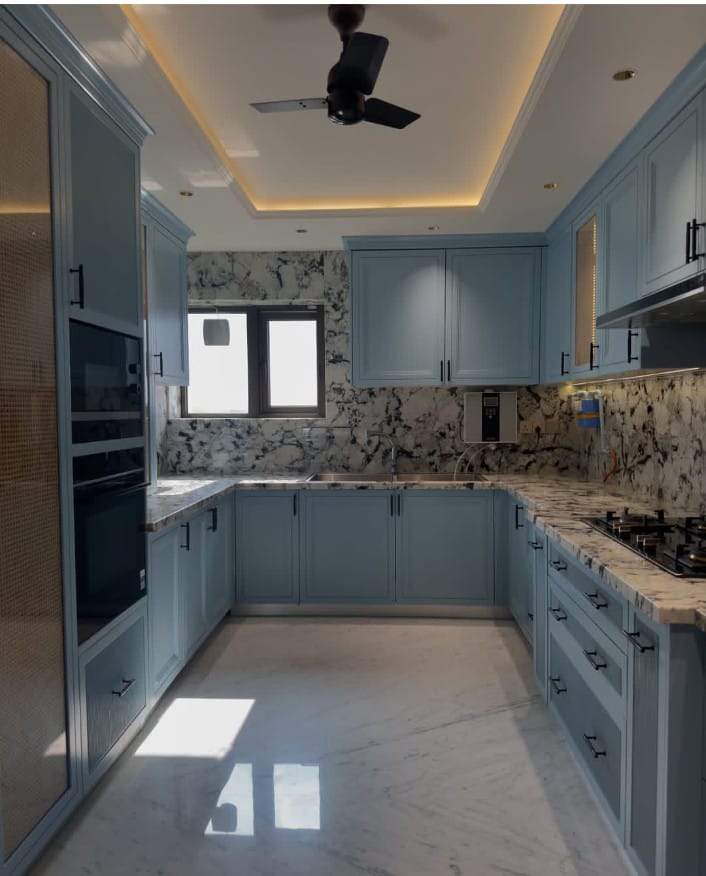
Modular Kitchens
L-shape, U-shape, island or parallel — ergonomic kitchens with soft-close hardware, smart corners and finishes that survive real Indian cooking.
JAR INTERIO
Modular kitchens, wardrobes and full-home interiors — designed in 3D before a single nail goes in, built through 150+ quality checks, and handed over in 45 days. One team. Zero chaos.
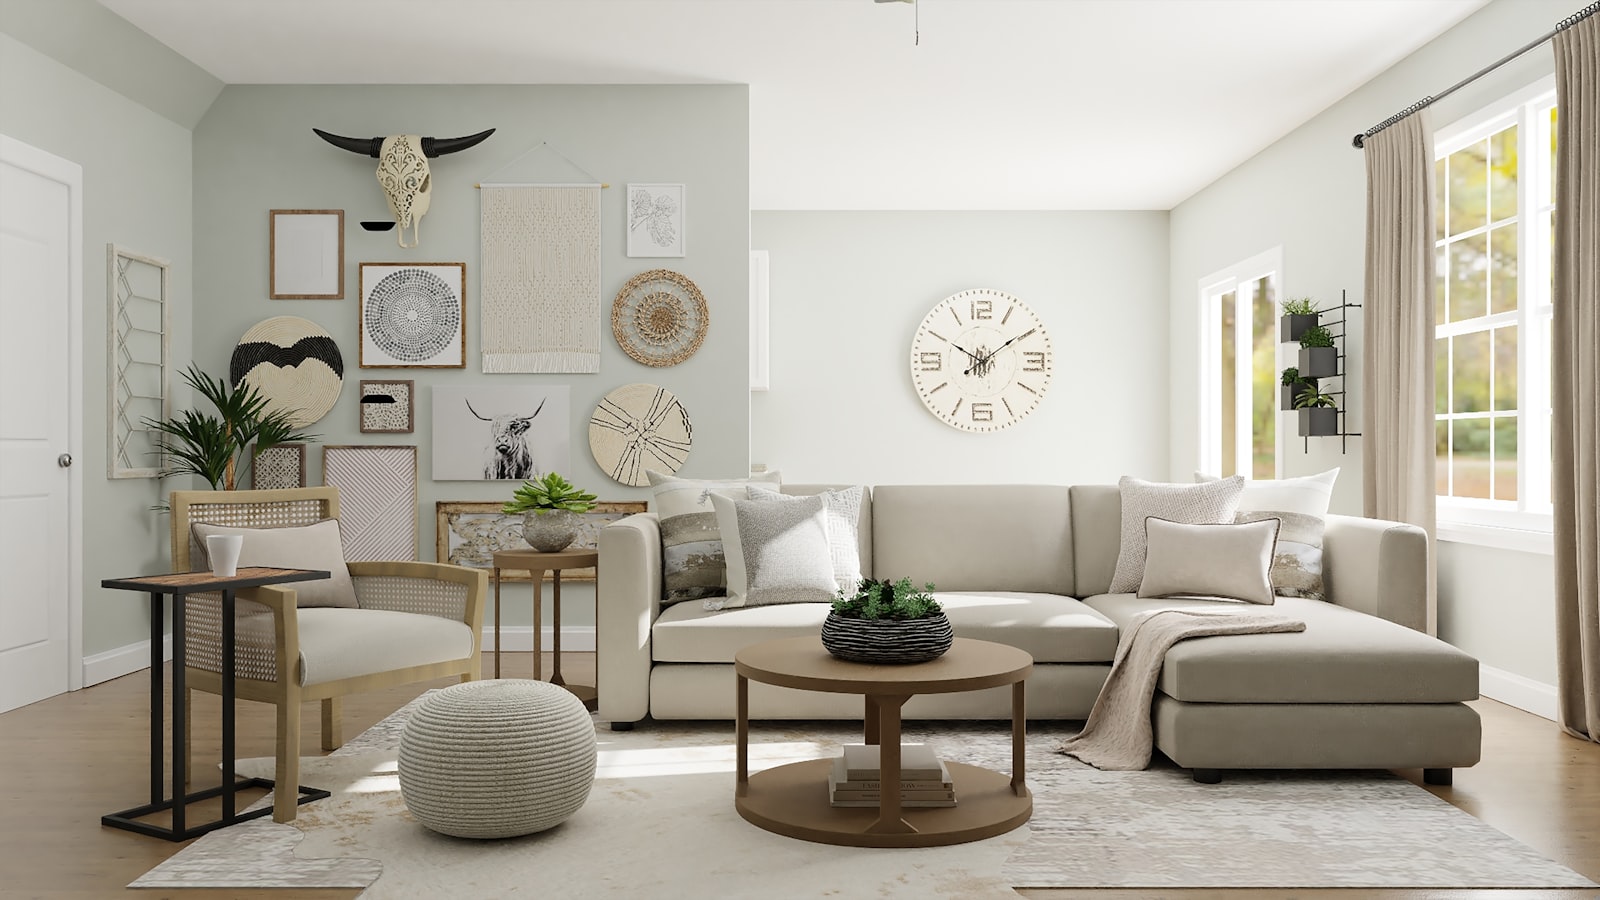
From the kitchen where mornings begin to the wardrobe that starts your day right — each space is designed around how you actually live.
L-shape, U-shape, island or parallel — ergonomic kitchens with soft-close hardware, smart corners and finishes that survive real Indian cooking.
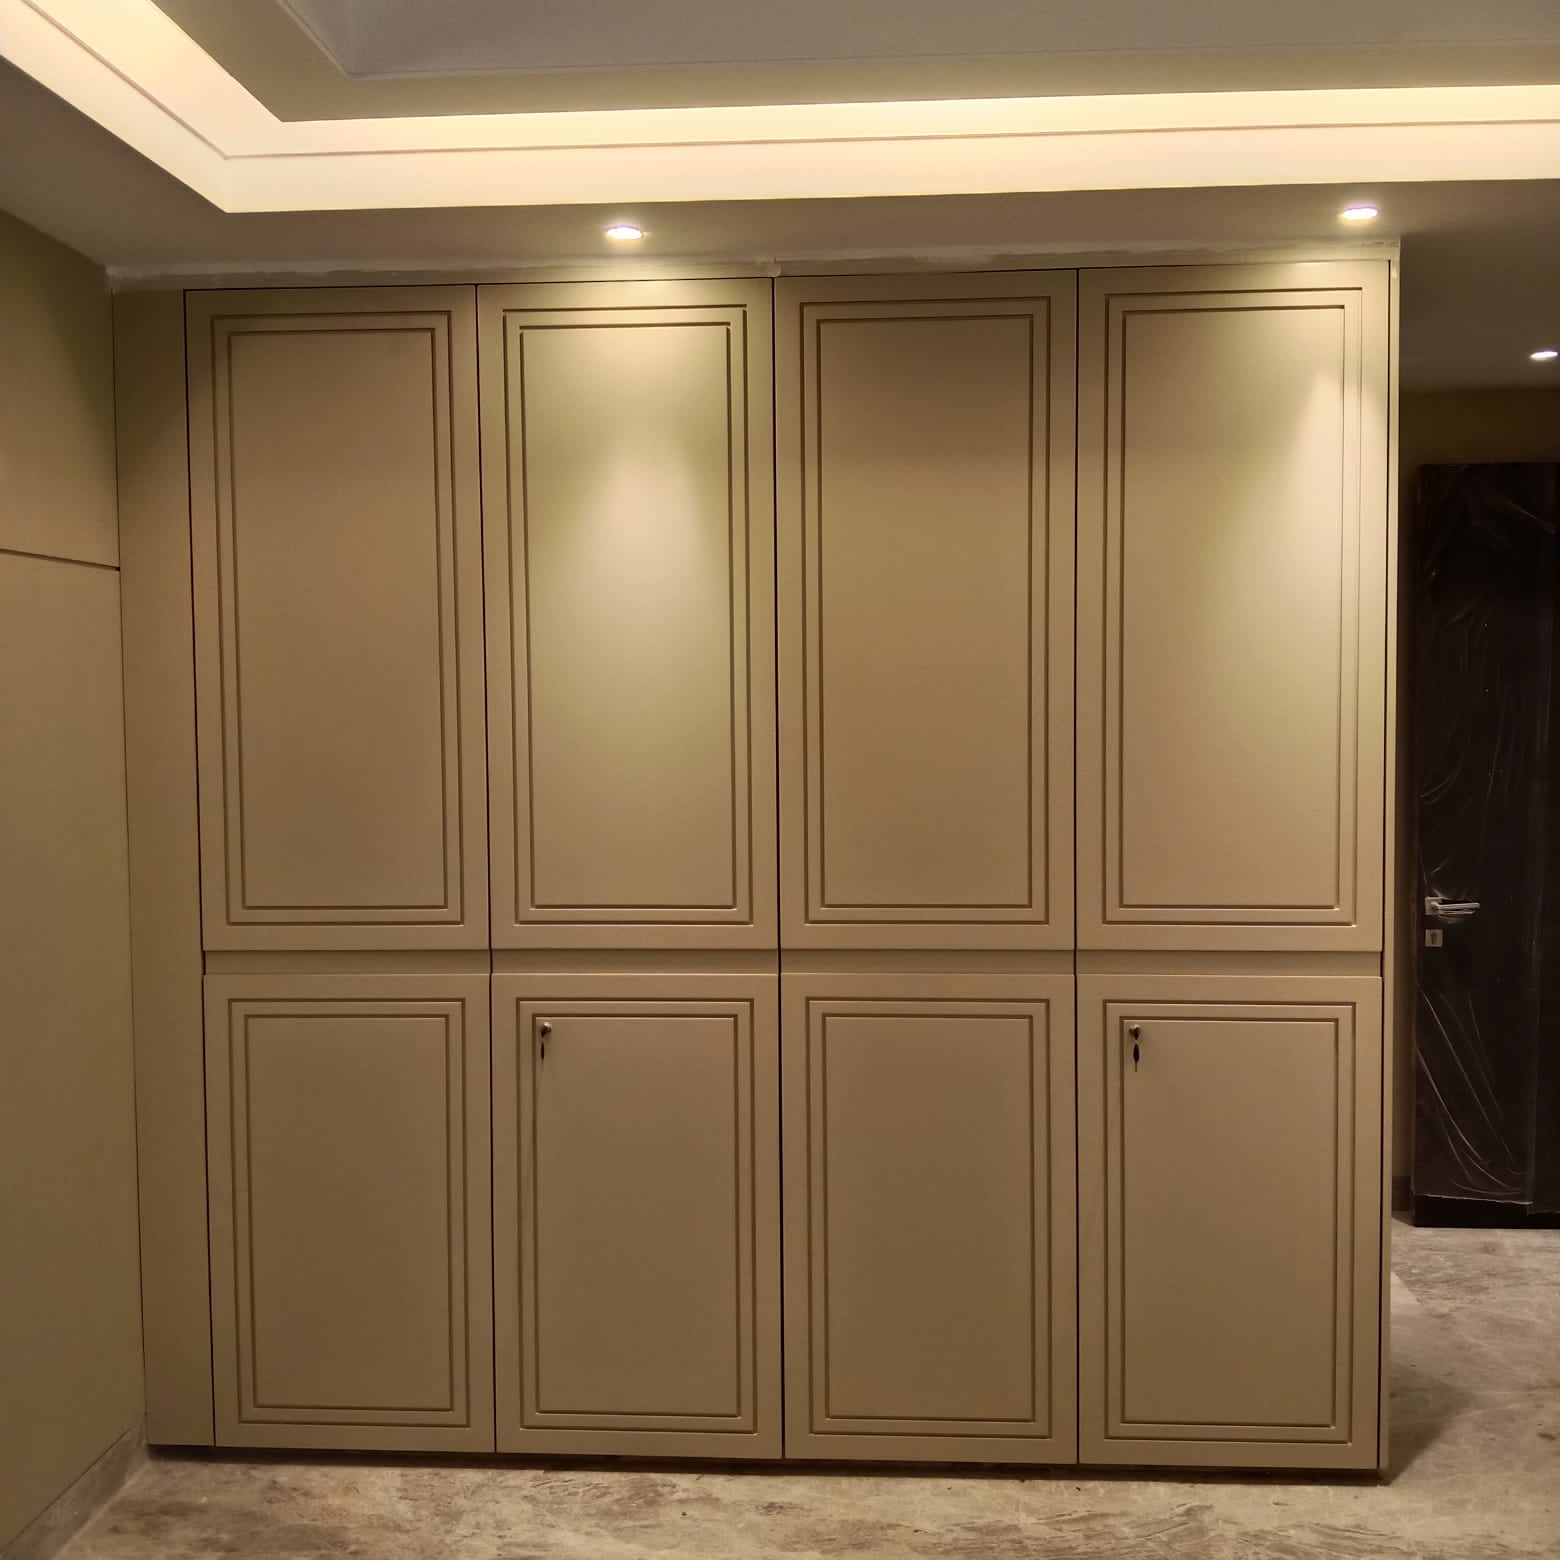
Sliding, hinged or walk-in — with mirrored shutters, fluted panels and interiors planned down to the last saree fold.
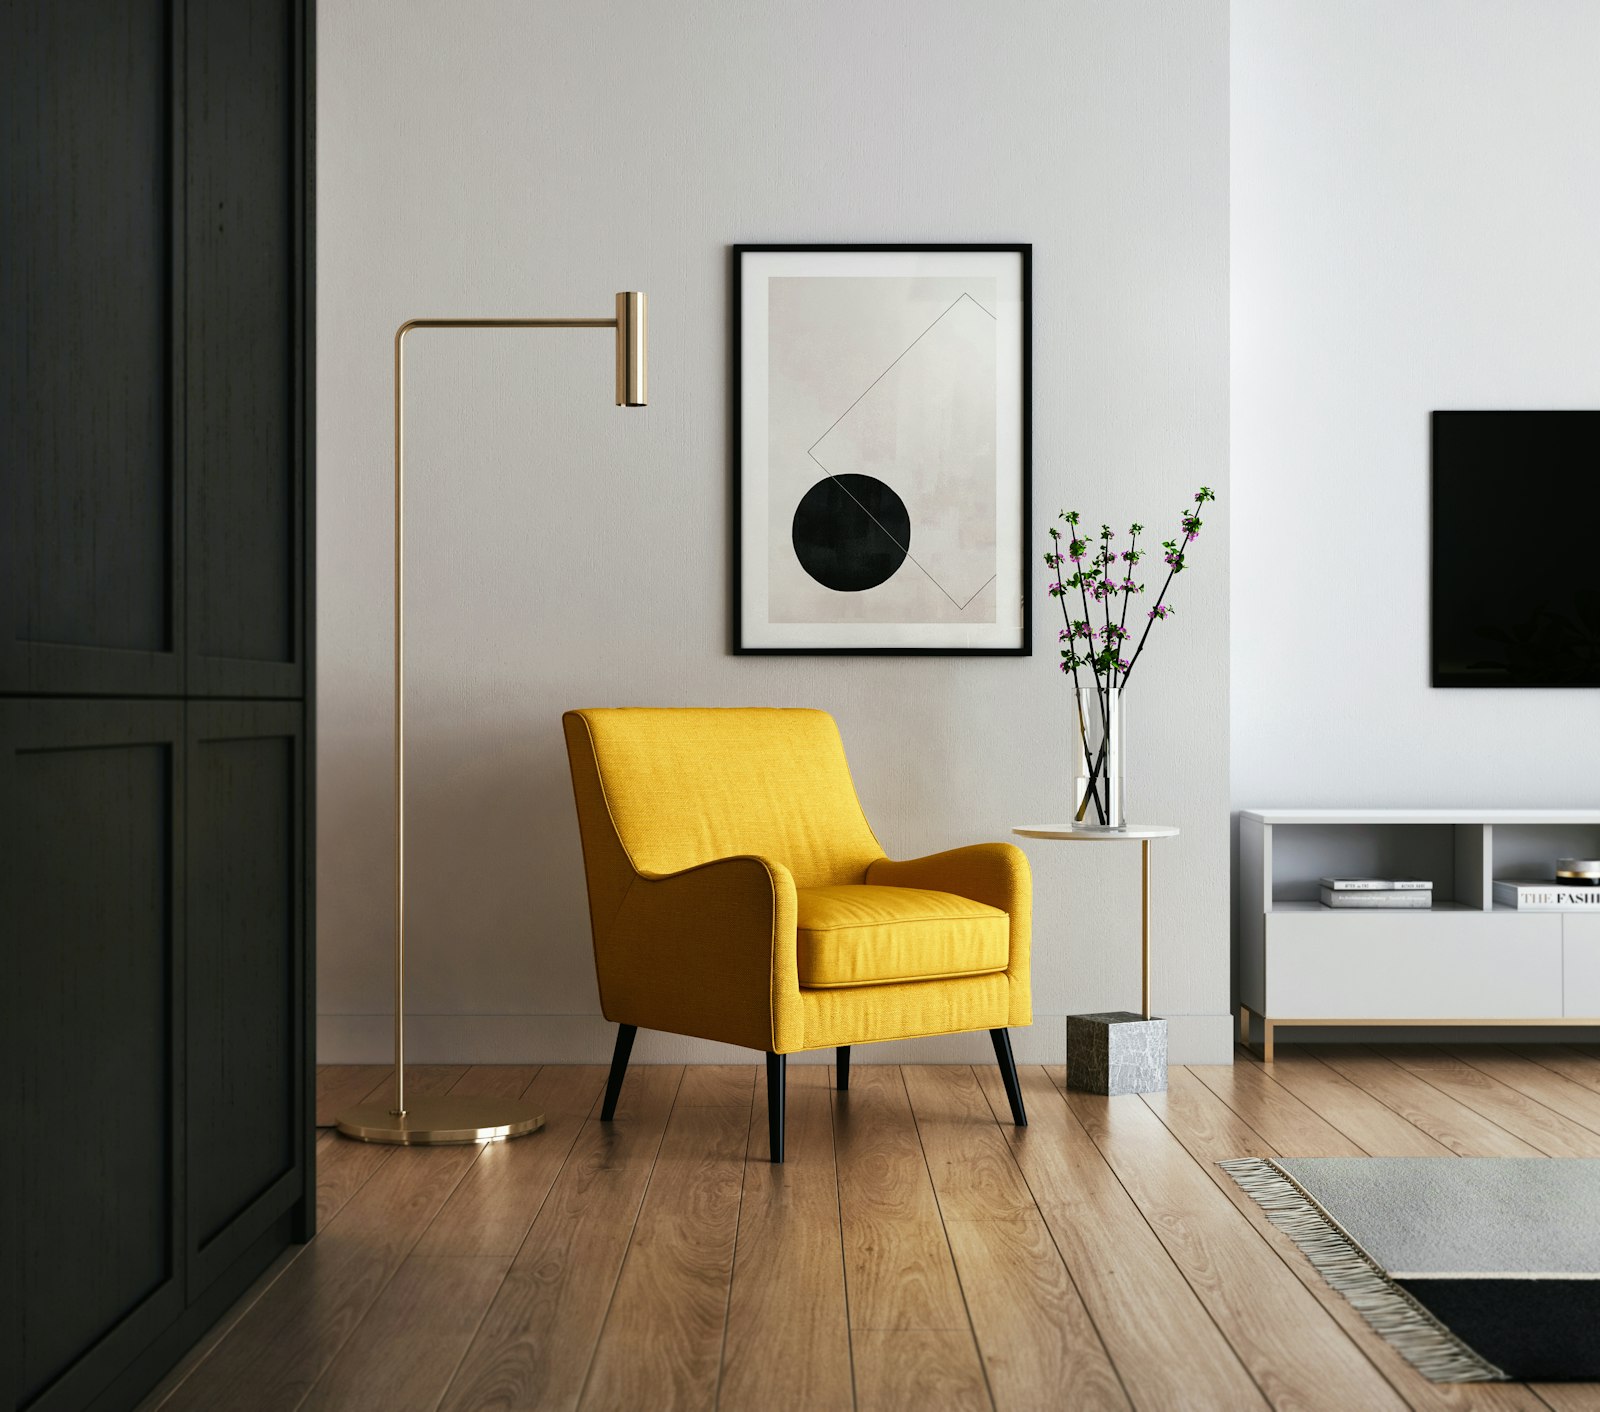
Statement walls, layered lighting and seating that makes every guest ask, “who did your interiors?”
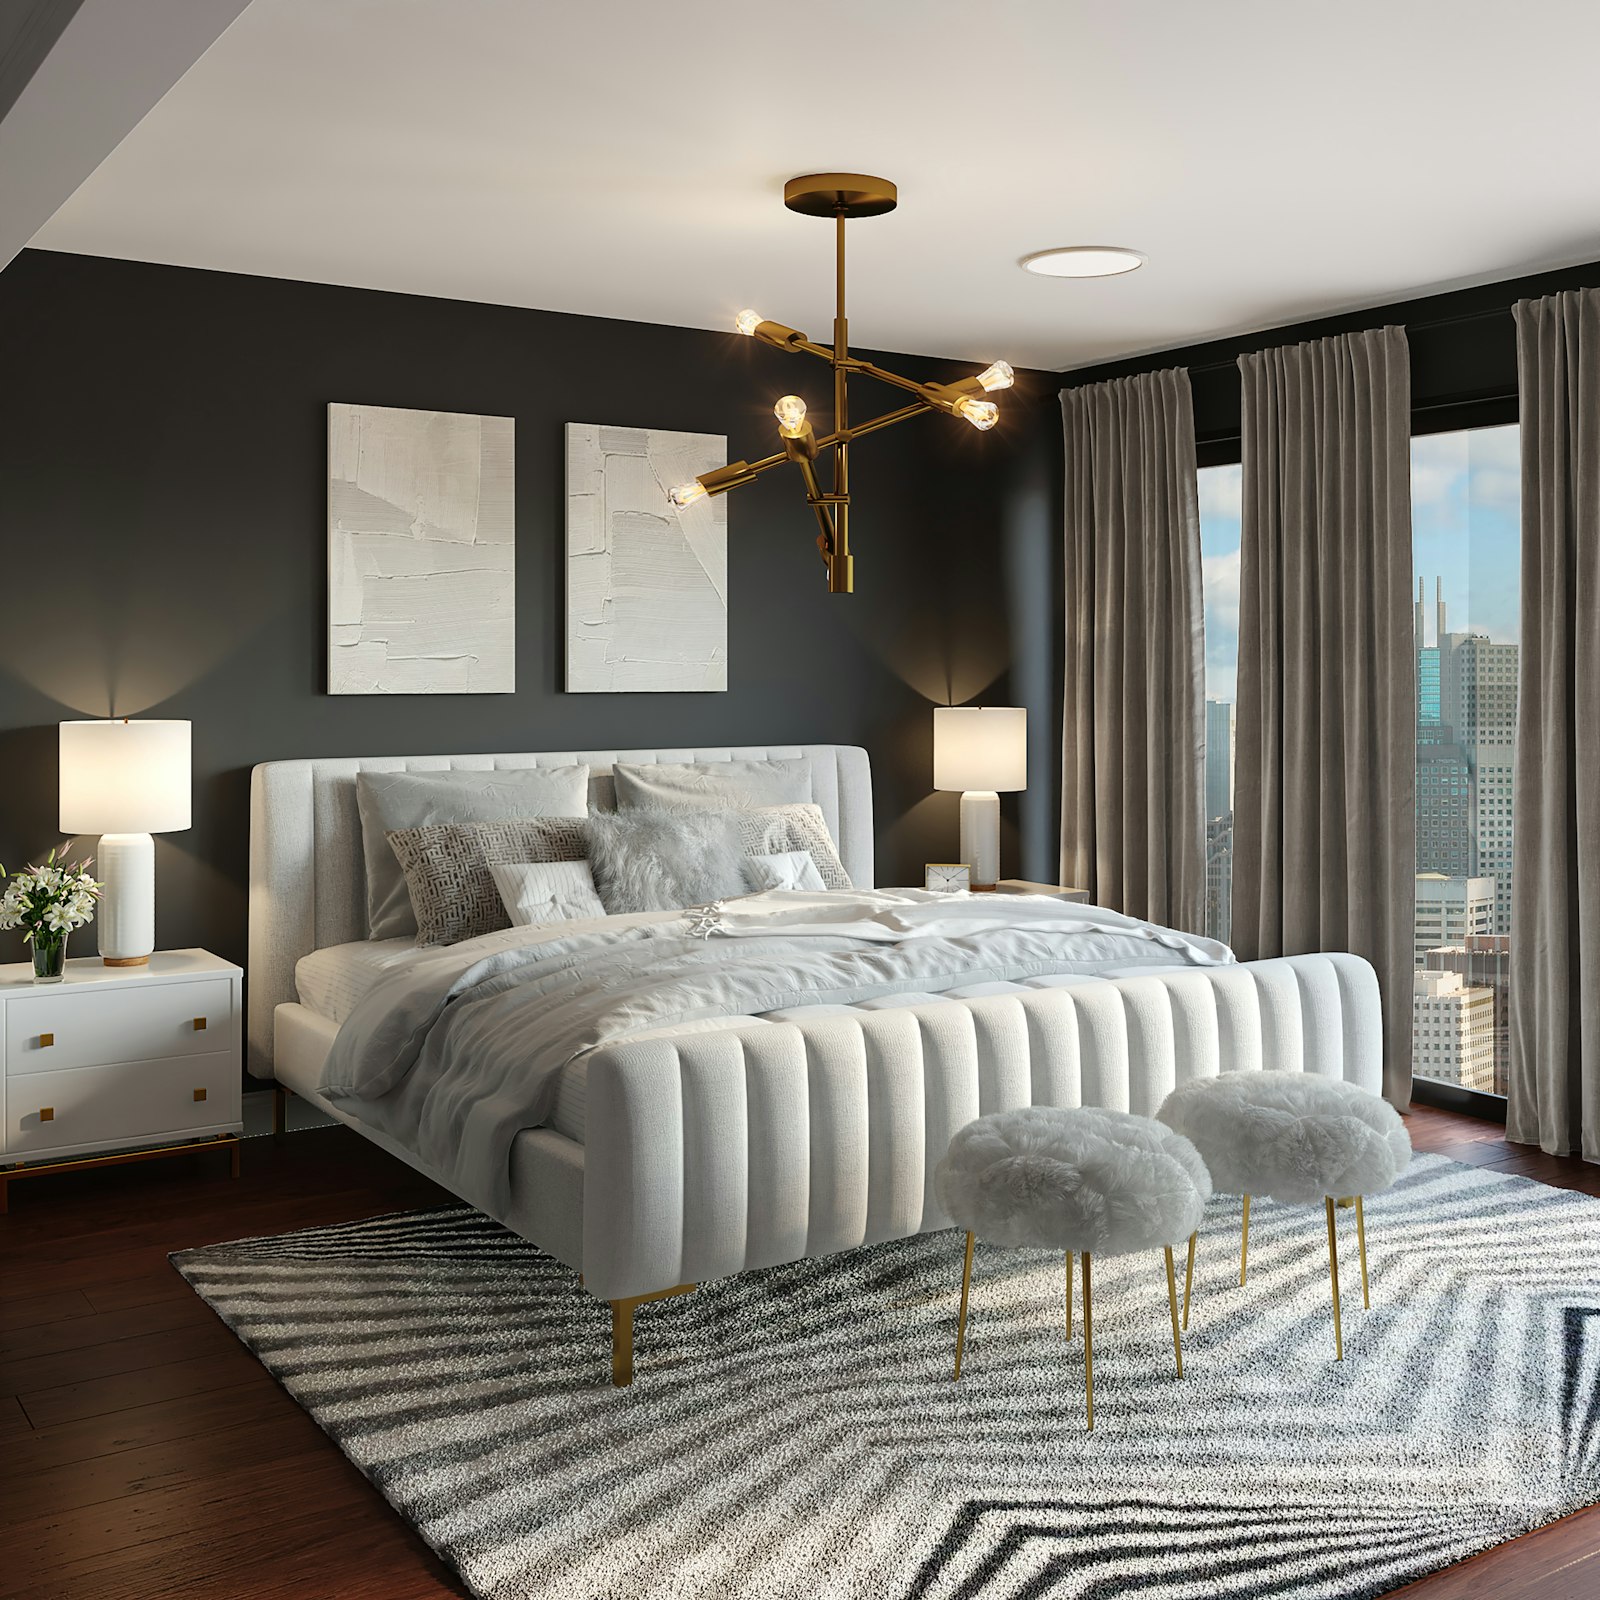
Slatted headboard walls, warm cove lighting and beds with hidden storage — rest, upgraded.

Floating consoles, rafter panels and clutter-free storage that turns your wall into a showpiece.
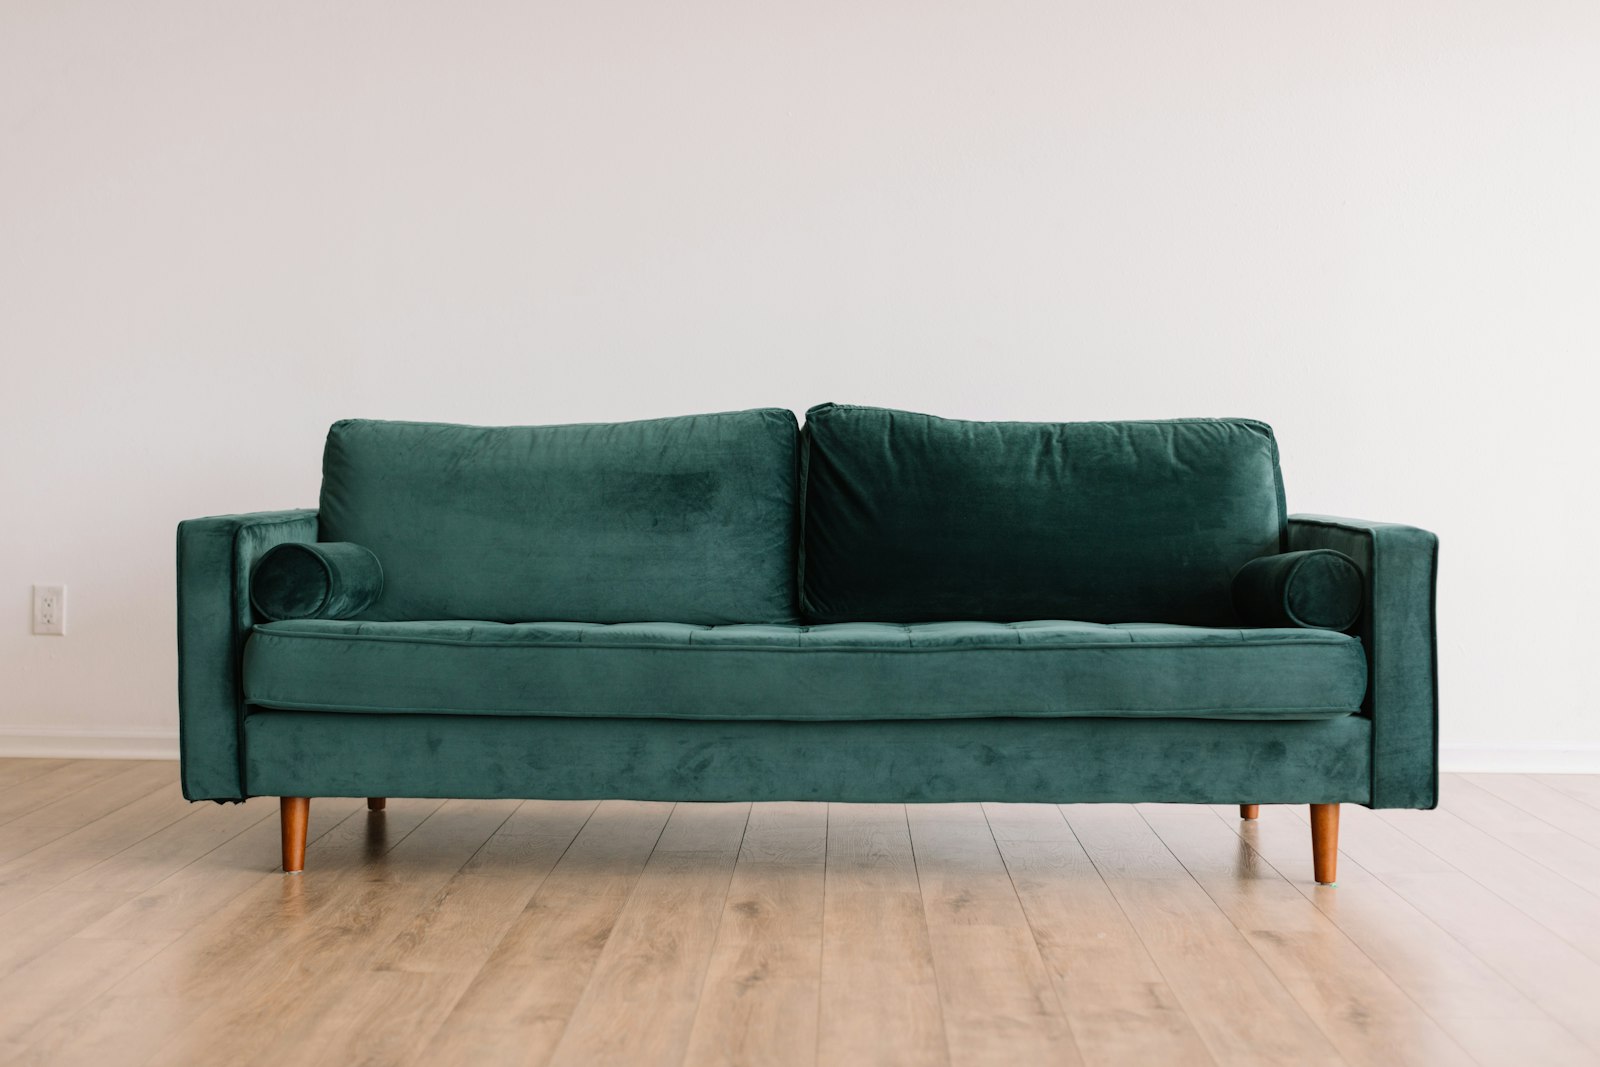
Curtains, cushions, rugs and throws — curated in palettes that tie your whole home together. The finishing layer most homes miss.
Pooja units, study corners, kids’ rooms, balconies, false ceilings — if it’s inside your four walls, we design it.
Tell us your idea →One JAR home, seen from every side — kitchen to curtain. Hover around and step through our latest project lookbook.
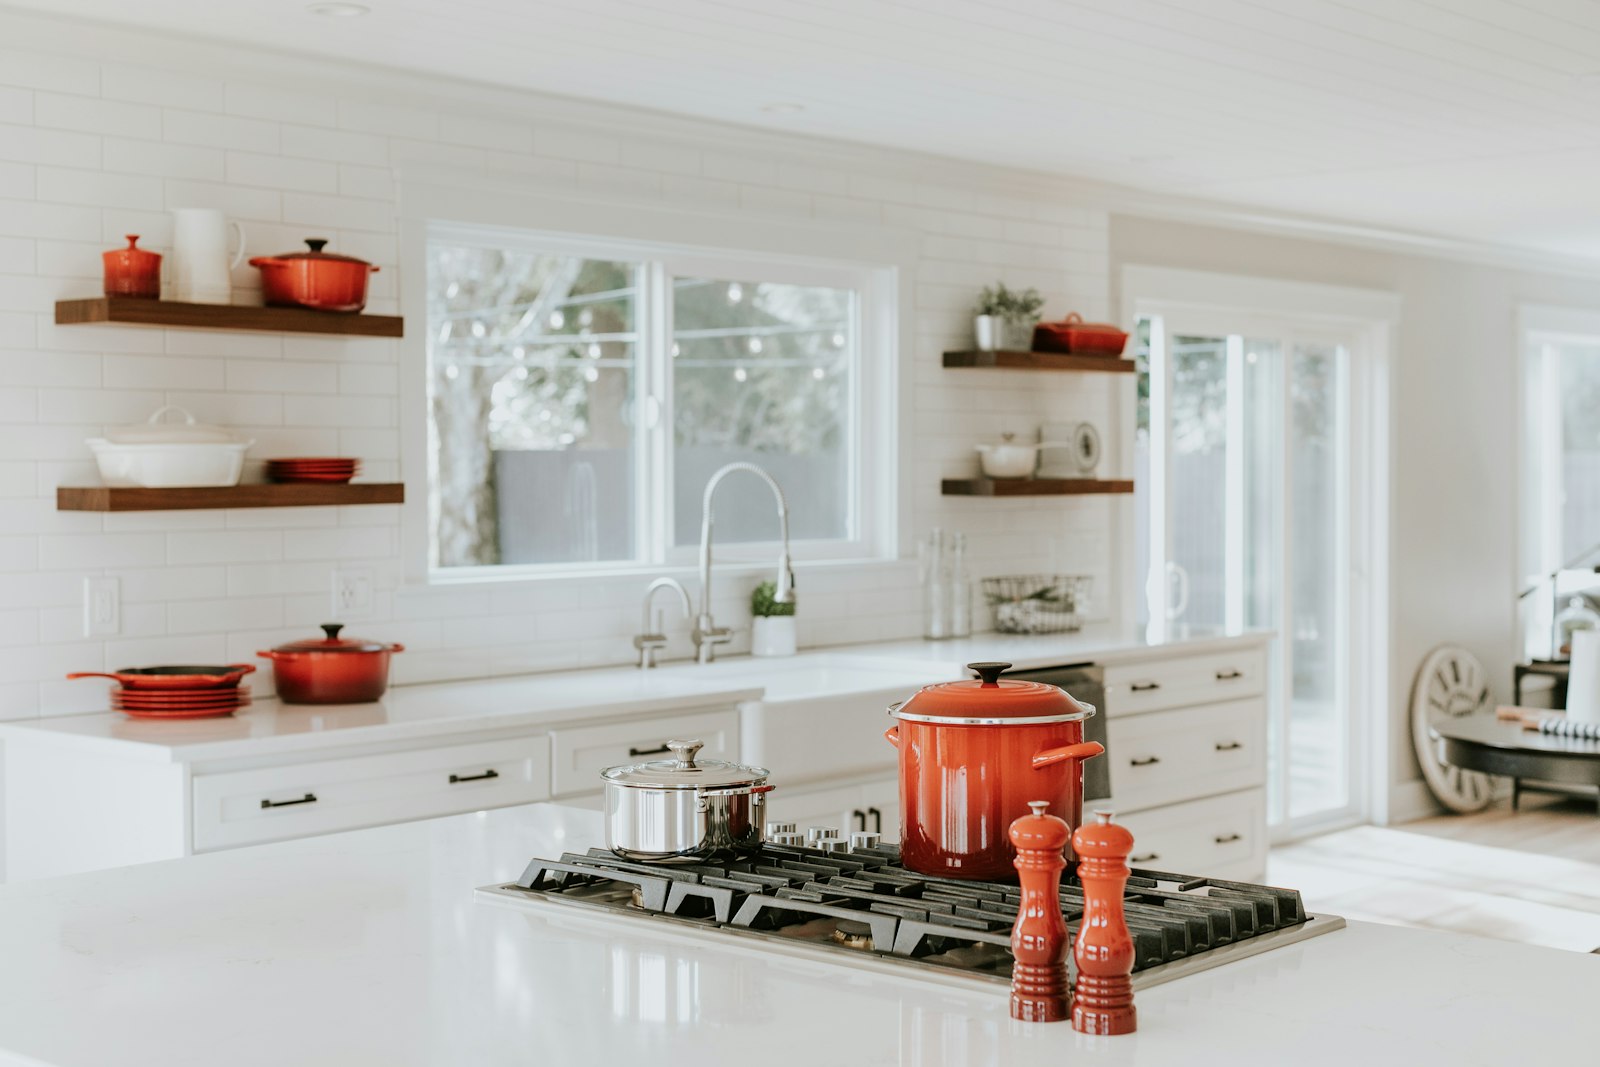 Kitchen
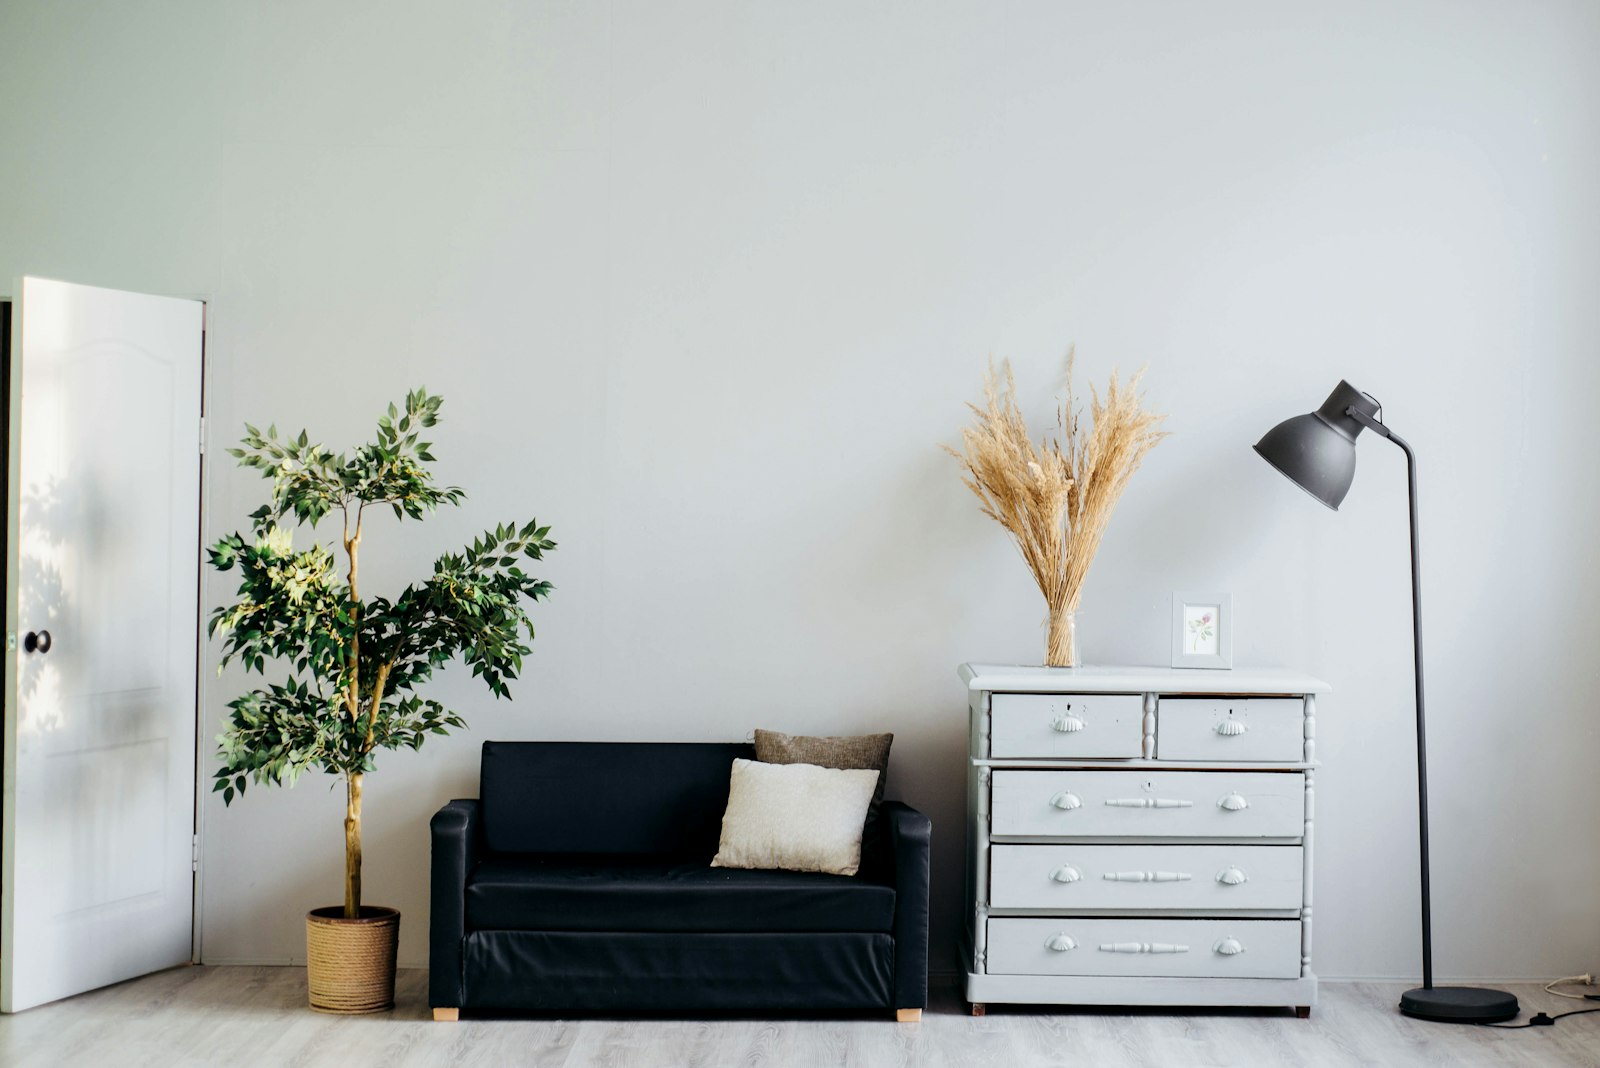 Living
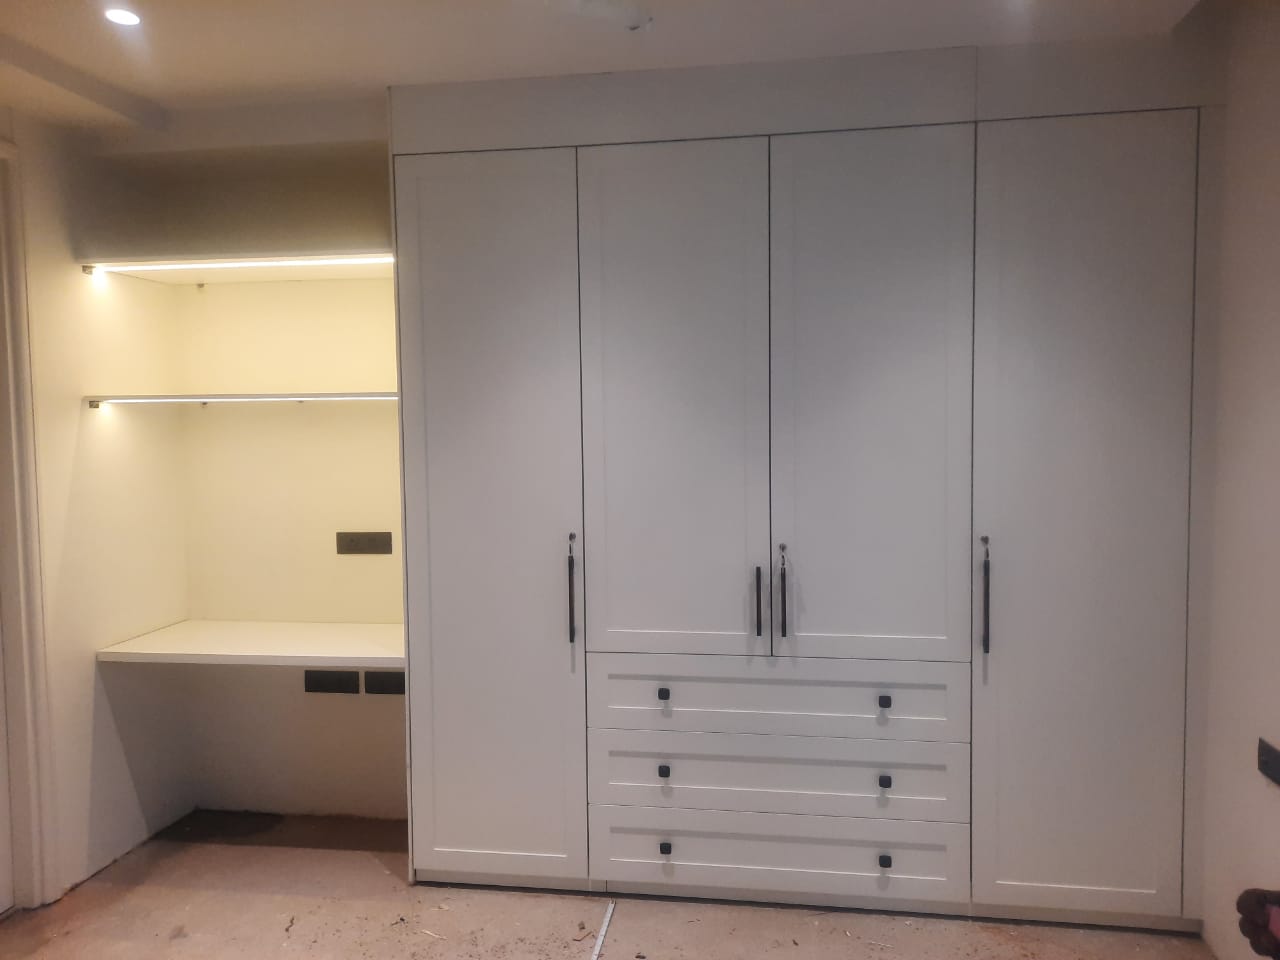 Wardrobe
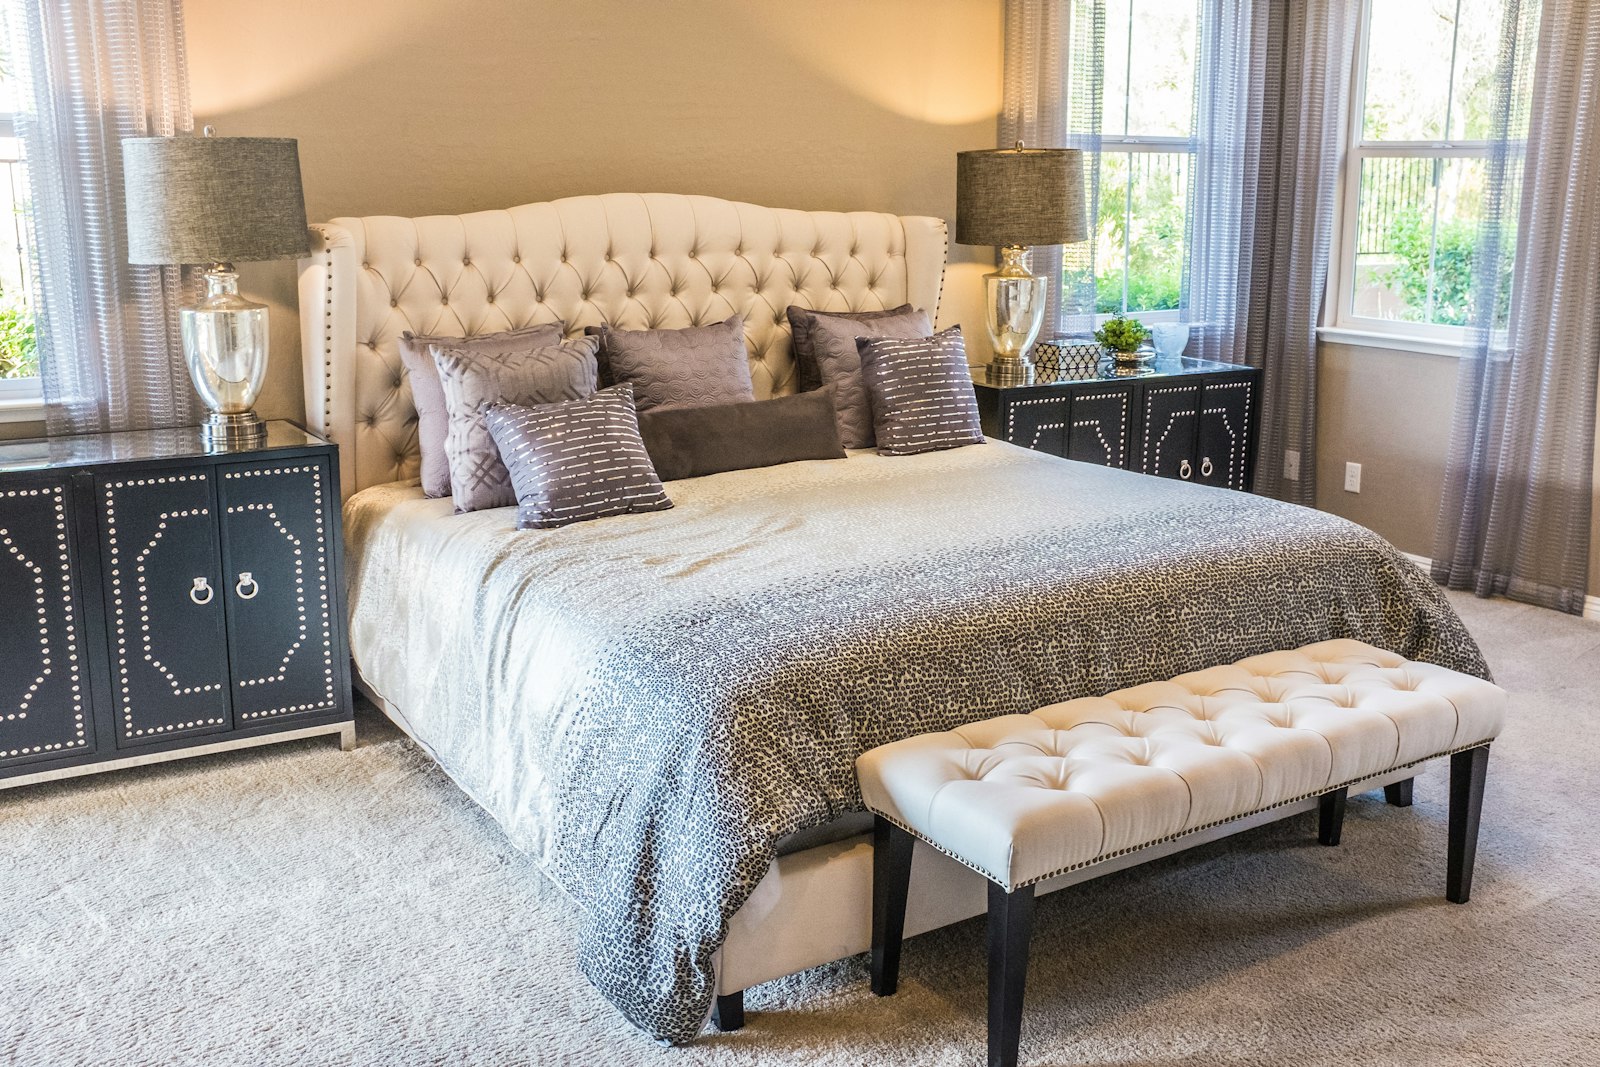 Bedroom
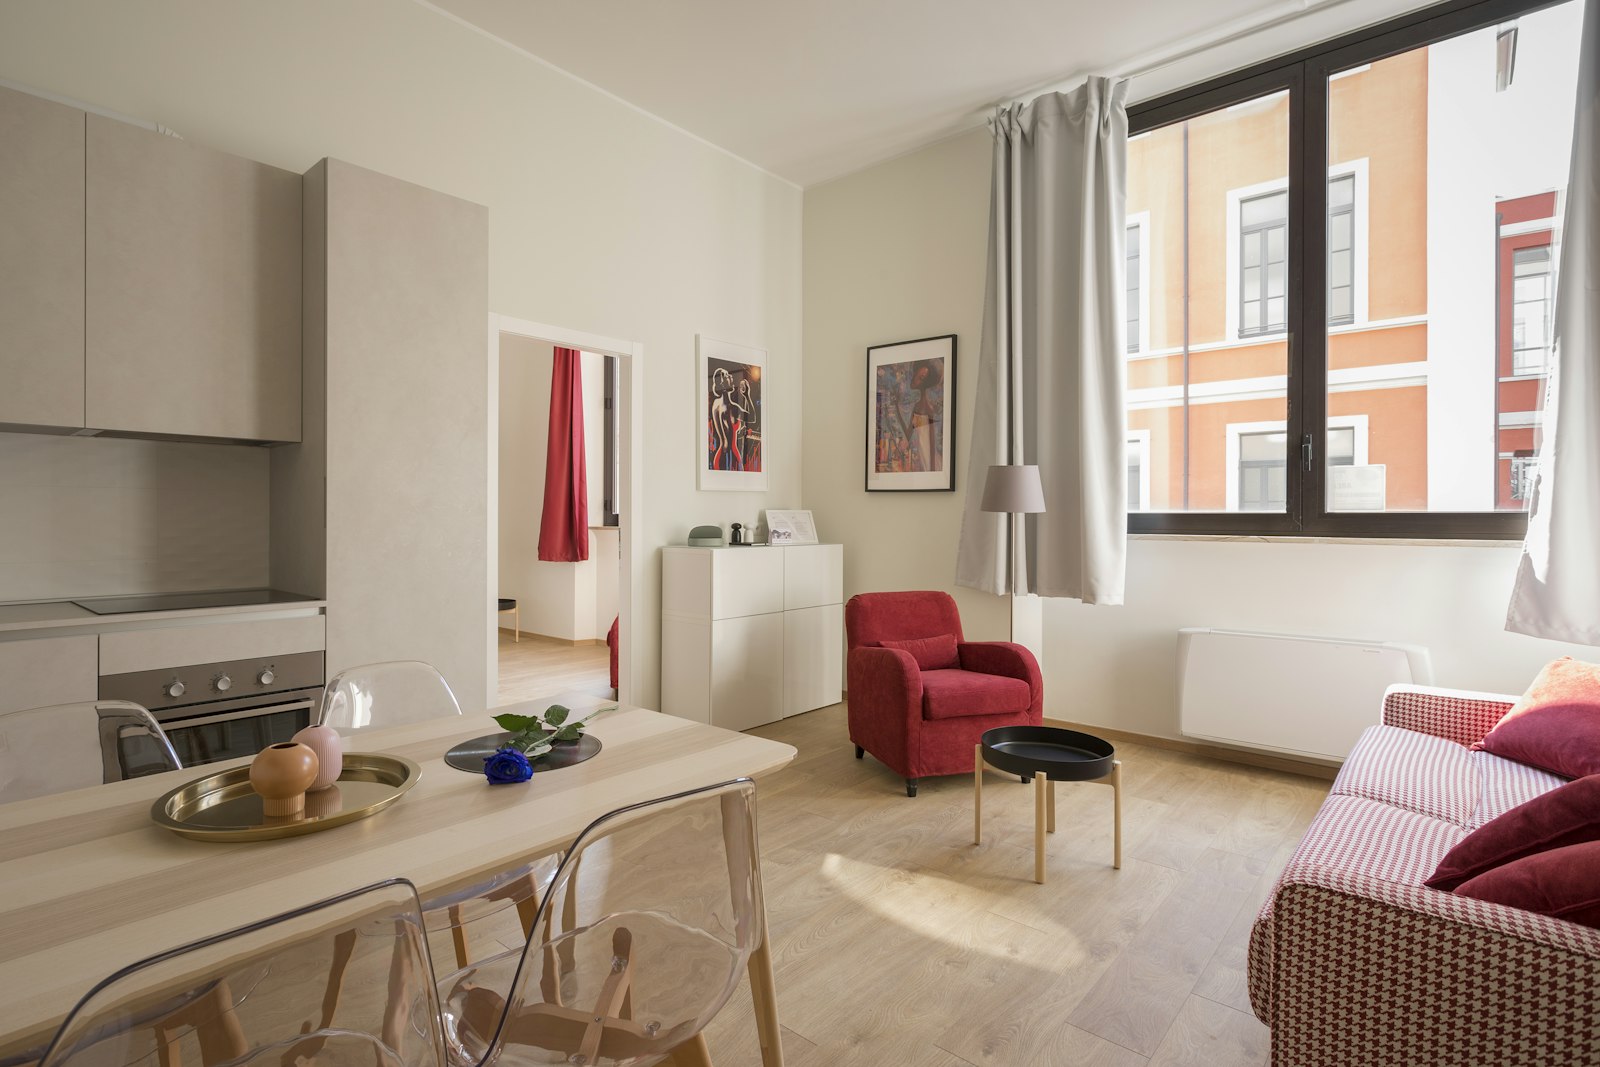 Full Home
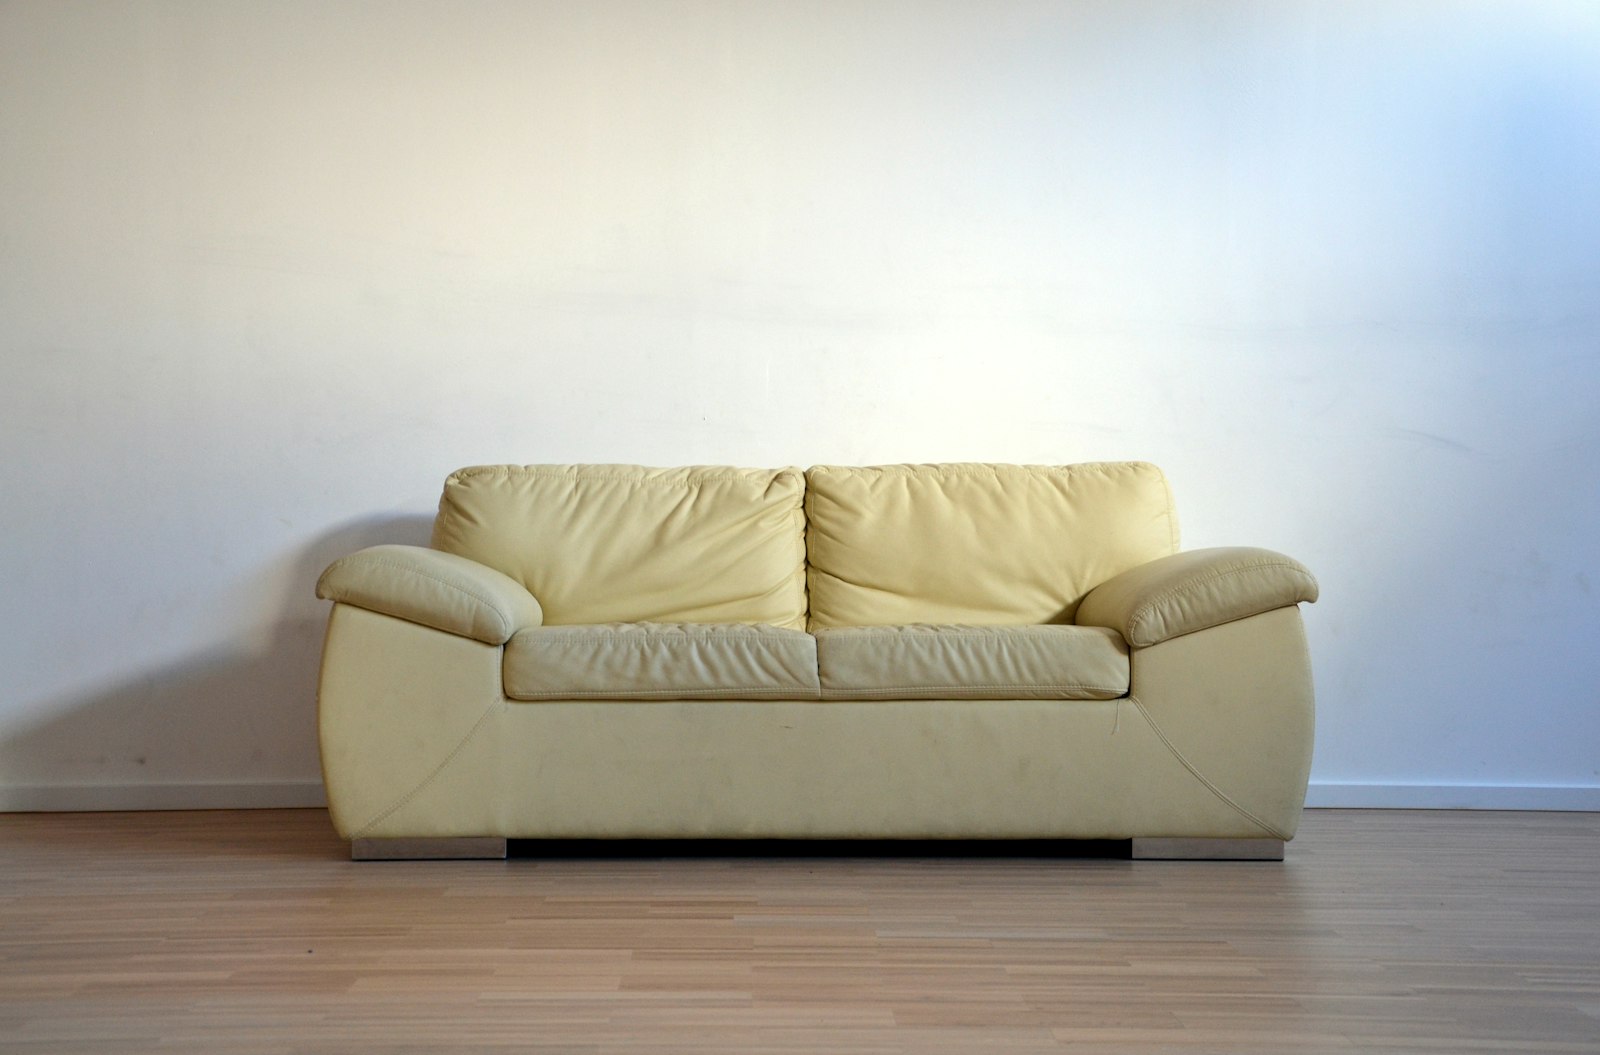 FurnishingDetail
A free session with your personal designer. We listen, laser-measure your home and understand your lifestyle.
Day 0Walk through your future home in photorealistic 3D. Change finishes, swap layouts — before spending a rupee on execution.
Week 1Factory-made modules, 150+ quality checks and live progress updates on WhatsApp. No surprises, no site drama.
Weeks 2–5Professional deep-clean, styling and handover — with a 10-year warranty in your pocket. Time to say wow.
Day 45Flat, honest, in writing. Our modular products are built to outlast trends — and we back that on paper.
Every module passes 150+ checkpoints — from edge-banding to hinge alignment — before it enters your home.
Factory-finished modules mean weeks on site, not months. Move in on a date, not a “maybe”.
A single designer owns your project end-to-end. One number to call, one person who knows every detail.
The quote you sign is the amount you pay. Shock-free billing, itemised down to the last handle.
Design, civil work, modular, furnishing, décor and after-care — one team, one timeline, one warranty.
“The 3D walkthrough sold us instantly — what we saw on screen is exactly what we got. Our kitchen is now the most photographed room in the house.”
“Handover on day 43 — two days early. I tracked every stage on WhatsApp. Zero site chaos, zero hidden charges. Unheard of in interiors.”
“Our designer understood our Tam-Brahm household better than we did — a pooja unit that belongs in a magazine and a kitchen my mother finally approves of.”
“The wardrobe interiors are pure genius — a place for everything, even my 40 pairs of sneakers. Worth every rupee.”
“We compared three big brands. JAR’s quote was itemised to the handle and their furnishing palette tied the whole home together. Guests always ask for their number.”
Modular kitchens start at ₹1.6L, wardrobes at ₹0.9L and full 2BHK homes at ₹4.5L. Use the estimator above for your configuration — and remember, the final quote after free site measurement is itemised with zero hidden costs.
Yes — because our modules are manufactured in the factory while your site is being prepped, on-site time shrinks dramatically. 45 days is measured from design freeze to handover for modular scope. Civil-heavy projects get a clear timeline upfront.
All modular products — cabinets, wardrobes, storage units — are covered against manufacturing defects, delamination and hardware failure for 10 years. Soft furnishings and appliances carry their manufacturer warranties.
Absolutely — that’s our favourite part. You get a photorealistic 3D walkthrough of every room. Swap colours, finishes and layouts until you love it. Execution starts only after you sign off the design.
Yes. We’re a one-stop shop: false ceilings, painting, electrical, plumbing, flooring, deep cleaning — everything is managed by one project team under one timeline, so you never coordinate contractors again.
You get a dedicated after-care line. Any warranty issue is logged and resolved on a committed SLA — most within 7 working days. We build relationships, not just interiors.
Book a free design session — no charges, no obligation. Just great ideas for your home and a transparent price to make them real.
Your designer will call within 4 working hours.
Get ready to say wow.